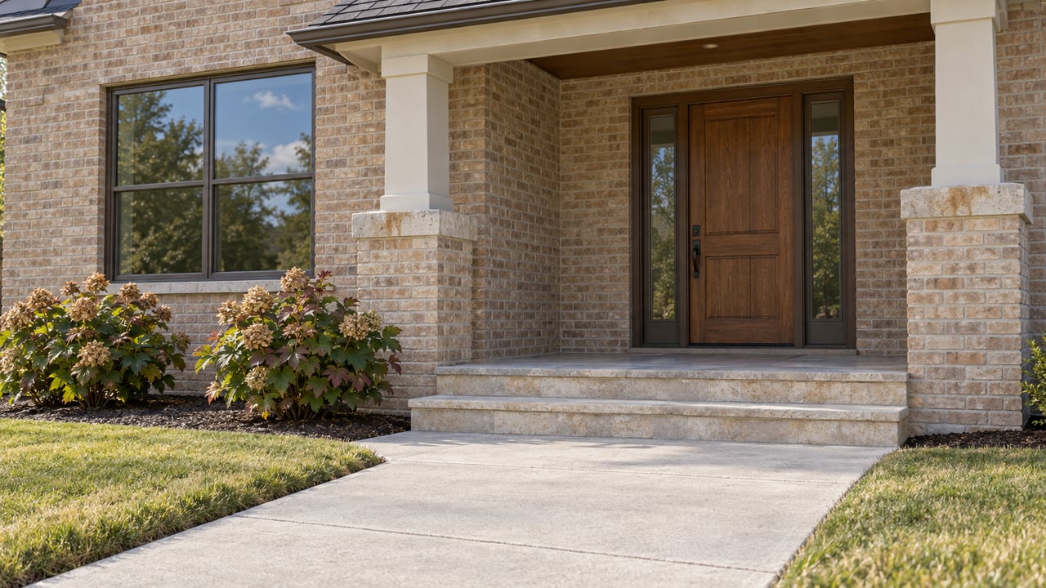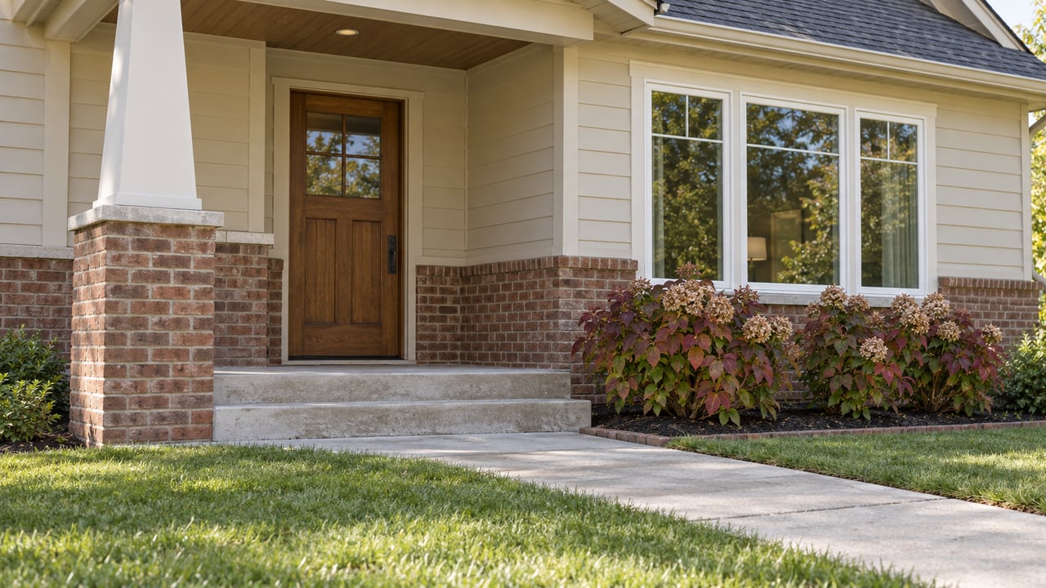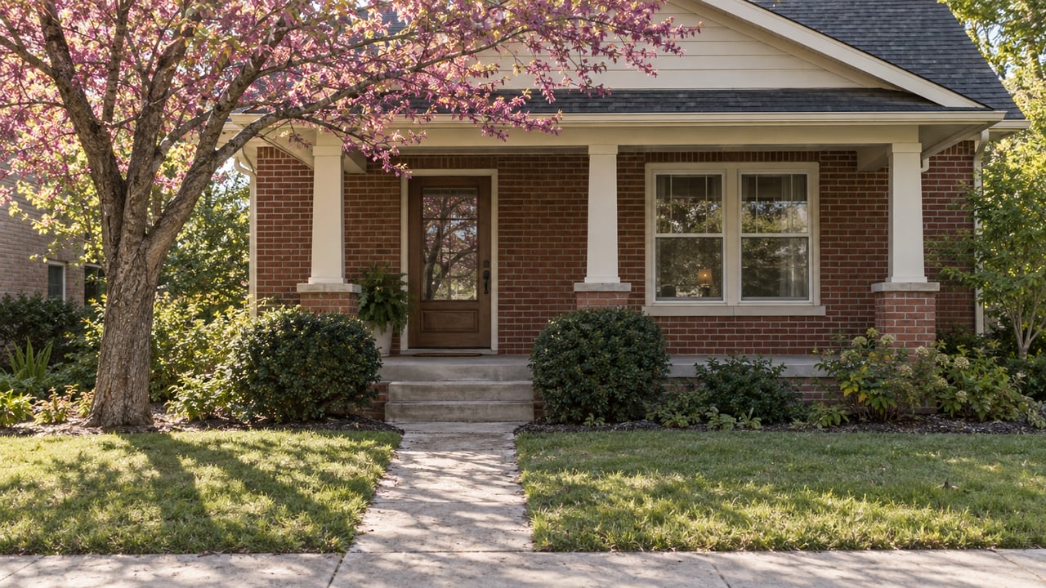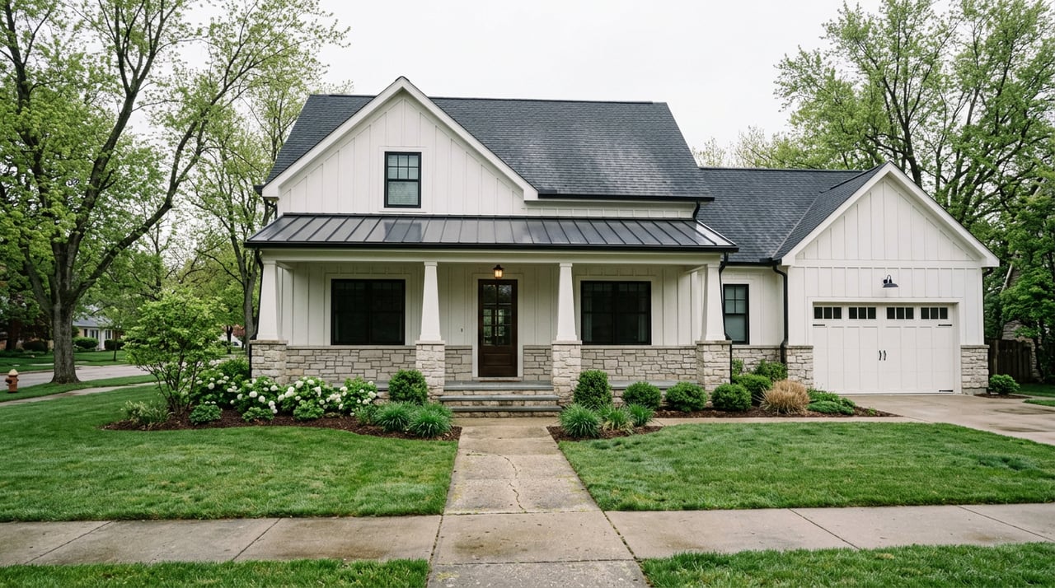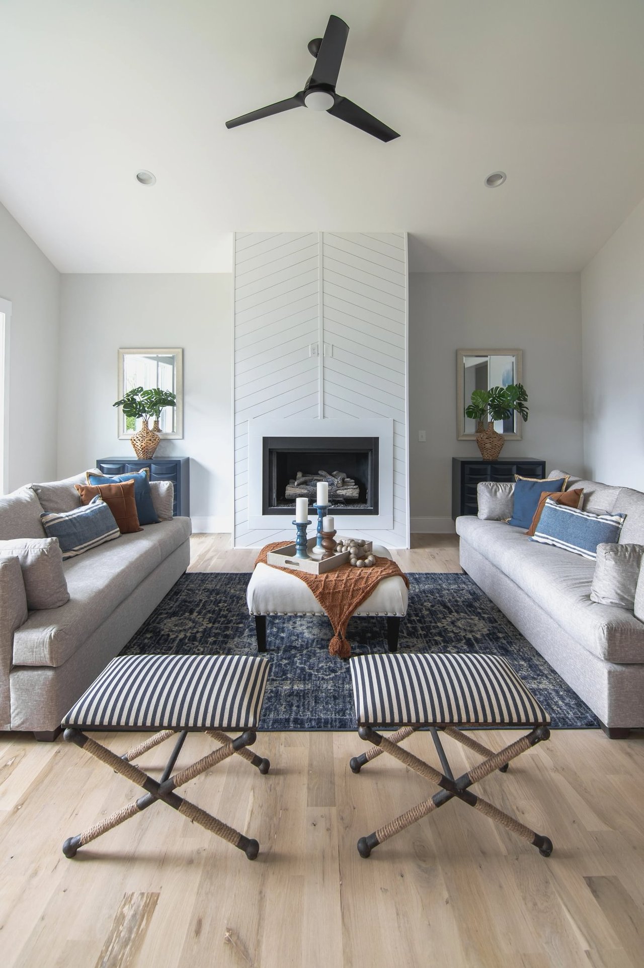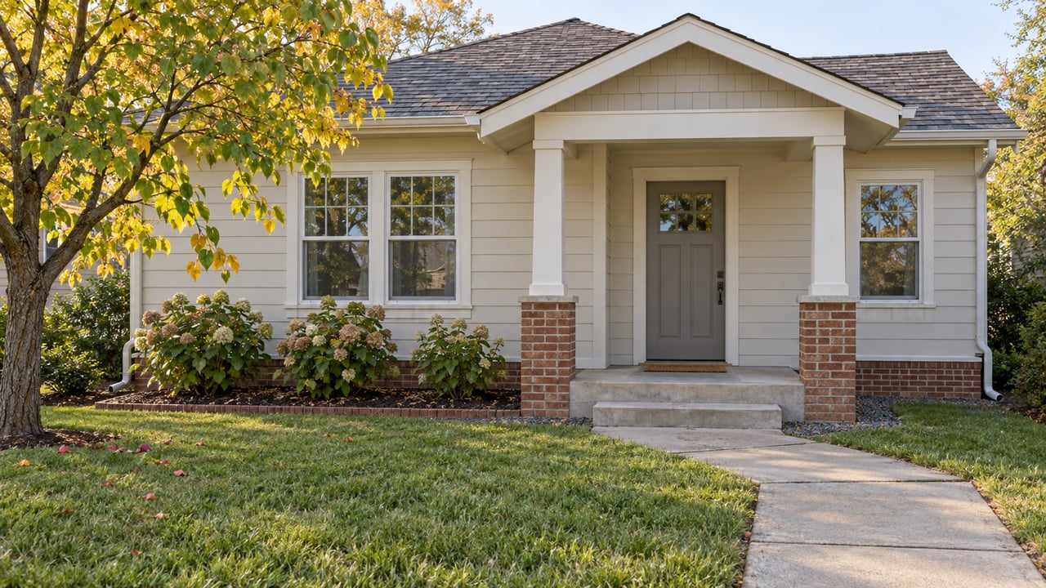
"What's going on inside the structure is not as important to us as what we see when we're driving on the street or we're walking past it," Claremore planning director Kyle Clifton told The Washington Post in a story republished by the Journal Record in June. "We're really looking at the urban fabric."
Most cities use their permit office to check what a builder brings in. In Claremore, the city also chose what to offer in the first place. Since adopting its program in 2021, Claremore has handed builders a free catalog of 29 preapproved designs for houses, duplexes, and small apartment buildings. If you're comparing Tulsa-area suburbs and want something newer, this matters. In parts of Claremore's older core, the new homes going up were designed before anyone bought the lot.
The Approval Step That Moved From a Hearing Room to a Catalog
The friction a buyer or small builder runs into here is the setback, meaning how close a structure can sit to the property line. Older Claremore lots are often tight, and builders used to fix that by asking the board of adjustment to reduce side or front setbacks. "All of that is a loss of time," Clifton told the Post.
The program changed the trade. Builders who use a preapproved plan may build a few feet closer to the lot line than zoning would otherwise allow. The Claremore Daily Progress describes it as access to setbacks that base zoning does not offer. Since the free plans became available, the board of adjustment has gone from hearing 13 cases a year to one.
Speed followed. Builder Aaron Sprik, who has built houses for 25 years, applied for a permit for four side-by-side duplexes and had it within 24 hours. "I've never had anything even close to that fast" from a city, he told the Post. Pattern Zones, the firm that built the program with the city, says in its Claremore case study that permits routinely issue in under 30 minutes. 2026 news coverage describes a day or two. In The Pew Charitable Trusts' May 2026 report, Pew estimates an 80% cut in approval time for Claremore users. It also estimates savings of $5,000 to $7,000 on single-family homes and $12,000 to $14,000 on multifamily projects.
Those savings go to the builder. Whether any of them reach the final price depends on the builder and the market, and no sale prices for these homes have been reported.
What the City Chose to Put on the Menu
Once the approval step moved into a catalog, the catalog started to shape the street. The portfolio is public at claremore.patternzones.com and leans toward smaller formats.
| Format in the catalog | Size range listed |
|---|---|
| Cottages | 512 to 1,157 sq. ft. |
| Detached houses | 1,224 to 1,864 sq. ft. |
| Duplexes | Units from 512 to 1,267 sq. ft. |
| Townhouses | 1,280 and 2,302 sq. ft. |
| Walk-up apartments | Eight-unit buildings |
The exterior rules came out of local history. About a decade ago, duplexes went up that some neighbors disliked, and the objections focused on garages facing the street. The planning department took that feedback and built the catalog around designs that fit the block.
Pattern Zones says the custom portfolio was designed for four special districts: West Bend & University, Will Rogers Corridor, Downtown, and Historic Route 66. Eligibility is checked parcel by parcel, though. The Claremore Pattern Zone site asks users to enter an address or property ID to see which plans that lot's zoning allows. The plans are free, but the city still requires a permit and a site plan that shows setbacks and utility connections.
Where the Plan-Built Homes Are Showing Up
The output is small in raw numbers and large for the blocks it lands on, and the two main sources count it a little differently.
- The Washington Post/Journal Record count: 27 homes built with preapproved plans since 2022, nearly 4 in every 10 structures built in Claremore's historic core.
- Pew's count: 25 units over four years, 12% of all new units permitted citywide.
Each count describes a different area. Citywide, plan-built homes are a modest share of new construction. In the historic core, they're close to the main kind of new building.
A few addresses make that concrete. The city's Q1 2024 quarterly update reported eight Pattern Zone units complete and one under construction at the southeast corner of North Florence Avenue and West 11th Street. The Claremore Daily Progress has pictured a Pattern Zone home near 11th and Cherokee. Sprik's four duplexes, eight homes with matching sky-blue fronts, were planned to revitalize a historic block, and the Post reported construction well underway.
The program has also pulled in builders who usually work elsewhere. Developer Randy Highfill normally builds whole subdivisions on larger lots. He told the Post the smaller setbacks were key to his decision to build townhouses on Claremore's urban lots. "It allows the community to update and do away with these old structures, and something nice is built there in an expedited manner," he said.
How That Sits Against the County Numbers
Rogers County as a whole looks like a conventional suburban market. As of September 2026, Federal Reserve data from FRED showed 282 active listings in the county, a median of 67 days on market, and a median listing price of $382,448. These figures cover the whole county, not just Claremore. The price is what sellers were asking, not what buyers paid.
The figure still helps. It describes a market made up mostly of standard detached homes. The catalog's largest detached plan is 1,864 square feet, and its smallest cottage is 512. In Claremore's older core, the newest homes are the formats the median doesn't describe well: cottages, duplex units, and townhouses on narrow urban lots. Smaller doesn't automatically mean cheaper, and nobody has published sale prices for these homes. What changes is the mix of options, more than the price point.
What This Changes for a Buyer Comparing Claremore
- New construction has two meanings here. In most Tulsa-area suburbs it means a subdivision at the edge of town. In Claremore, it can also mean a new cottage or townhouse a few blocks from downtown and the Route 66 corridor.
- The block you buy on can still change, and the changes are predictable. Infill in the plan districts tends to follow catalog designs, so you can look at the portfolio and see what could go up next door. It may sit closer to the lot line than an older home does.
- A lot's potential can be looked up. For an investor or a buyer considering a lot to build on, the parcel lookup shows which plans that property's zoning allows before any architect is paid.
- Duplexes and townhouses are part of the core's future, by design. The catalog includes them, and builders like Sprik and Highfill are already building them.
Tulsa Just Copied the Idea
Claremore's program has drawn attention well beyond Rogers County. The Post reported that it is one of just 21 cities or counties offering preapproved single-family plans, and that Claremore has advised larger cities such as South Bend, Indiana, which has built 223 homes from preapproved plans.
Closer to home, the City of Tulsa announced its T-Town HOME (Housing Options Made Easy) Catalog with a launch event on June 30, 2026. The Tulsa Planning Office lists the catalog as launched in June 2026. Tulsa architect Jennifer Griffin, who consulted on Tulsa's plan set, told the Post it was inspired in part by Claremore. She said well-designed plan homes give neighbors "a pathway to show them that things other than single-family homes actually can contribute really well." If you're weighing both cities, the same kind of small, preapproved infill may start showing up in Tulsa's older neighborhoods too.
A Few Direct Questions
Does a preapproved plan skip the city's review? The design is reviewed in advance, but according to the city-linked Pattern Zone catalog, each build still needs a City of Claremore permit and a site plan showing setbacks and utility connections.
Is the program new? Claremore adopted it in 2021. In 2026 it got national coverage, and Tulsa launched a version of its own.
Can any Claremore lot use the plans? It depends on the parcel. The catalog's lookup tool shows which plans match a given property's zoning.
This post is general information, not legal, tax, or financial advice. Before buying or building, check zoning and permit questions for your own property with the City of Claremore and the right professionals.
If you're looking at a lot, a newer infill home, or a small duplex in Claremore's older core, Michael Yannacacos can help you compare it with subdivision options across Rogers County and think through what could be built around it. Let's Connect.